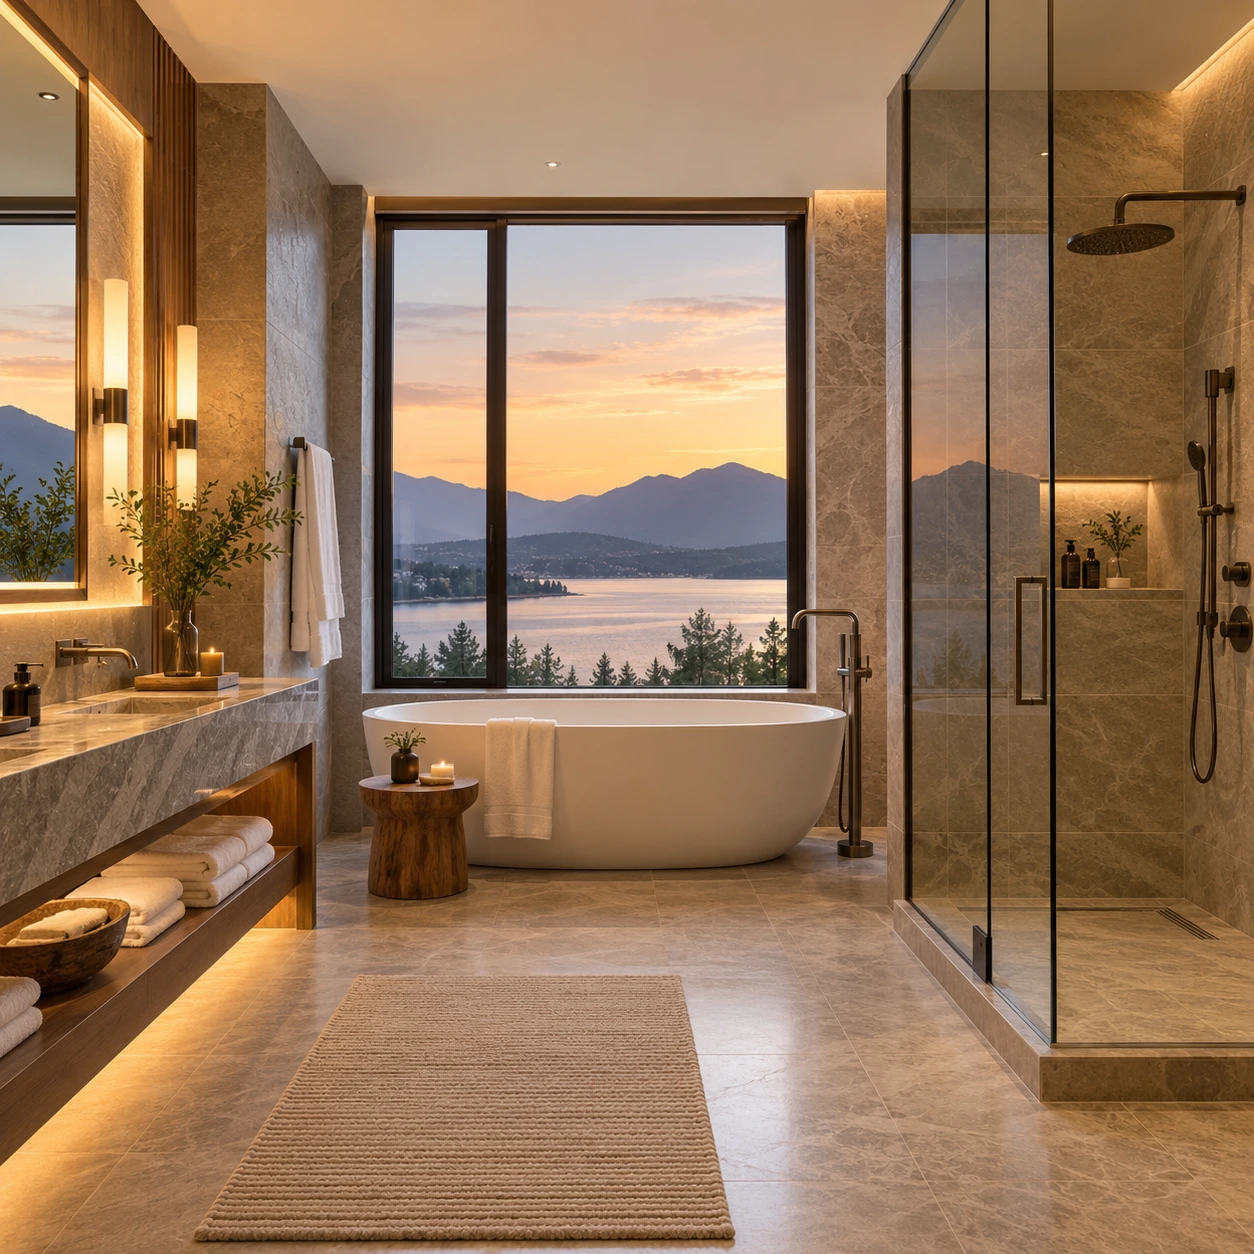
A strong bathroom project begins before a product is ordered.

It starts by understanding the space, the people who will use it, installation conditions and long-term maintenance. We turn those requirements into a clear product package that is easier to compare, confirm and deliver.

Start with the use caseRoom type, usage frequency and maintenance determine the selection.

Coordinate the full packageProducts, finishes, connections and accessories need to work together.

Make delivery verifiableSamples, lists and installation details turn a concept into an executable plan.

Four spaces, four sourcing priorities

The following directions are application references rather than completed-project claims. Each one shows how we organise requirements into an actionable bathroom package.

Illustrative hospitality bathroom sourcing direction

A consistent guest experience across room types, with easier long-term maintenance

Hospitality projects must balance atmosphere, comfort, procurement efficiency and long-term maintenance. We align finishes and product language across standard rooms, suites and shared areas, then adapt the functional mix to each room type.

Project need
Consistency across room types, guest comfort and easy maintenance
Solution approach
Create a shared visual language with coordinated faucets and shower hardware, then scale features by room type
Product focus
Basin faucets, shower sets, drains and bathroom accessories
Delivery focus
Sample approval, finish consistency, spare-parts lists and replenishment continuity
Discuss this sourcing direction
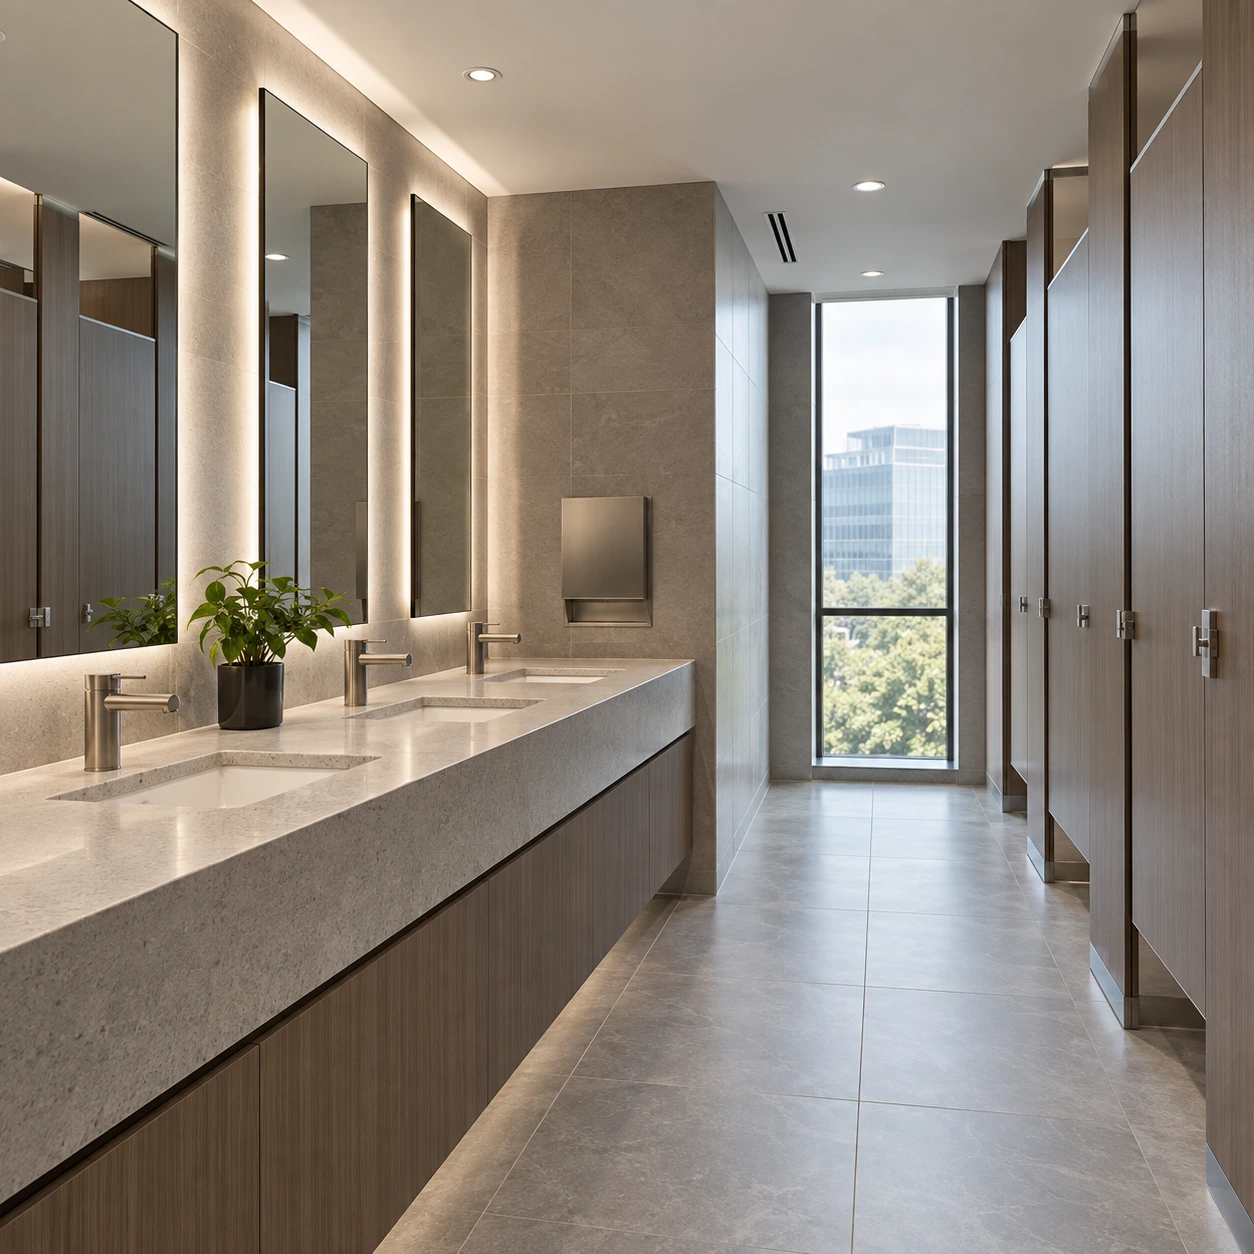
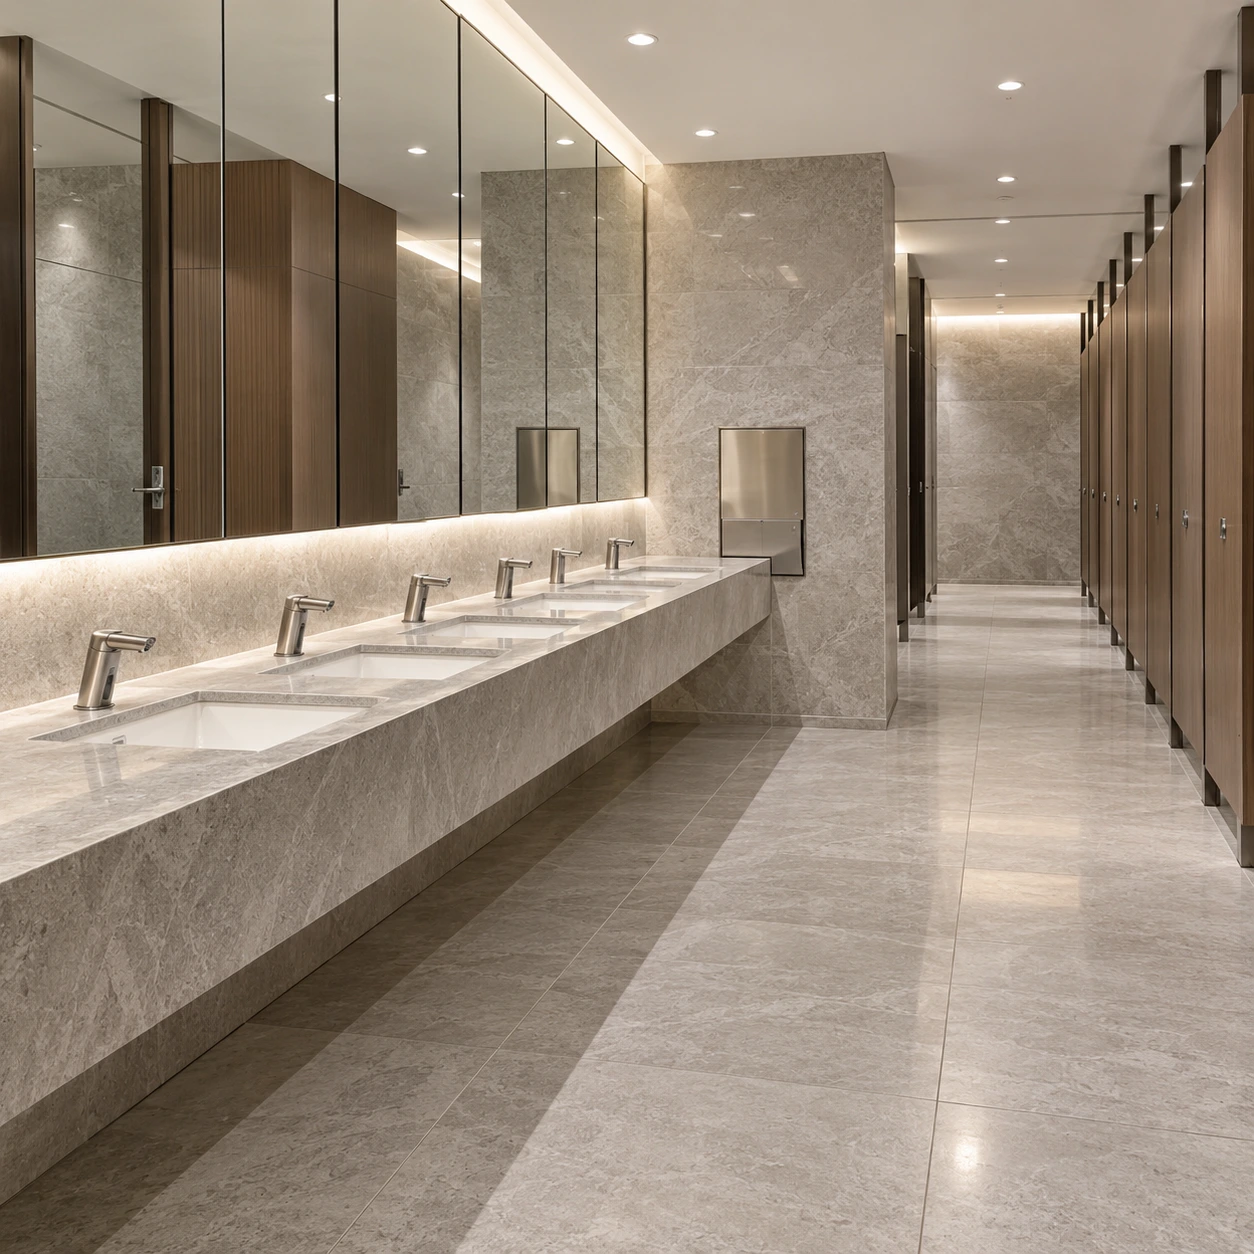
Illustrative faucet direction for commercial public spaces

Designed around durability, maintainability and a clear public-space experience

Retail, showroom and public washroom environments demand more than visual appeal. Selection starts with usage intensity, cleaning routines, installation conditions and service access, followed by coordinated faucet, valve and accessory specifications.

Project need
High-frequency use, efficient cleaning and reliable replenishment
Solution approach
Build the package around durable structures, cleanable finishes and replaceable components
Product focus
Basin faucets, sensor-ready options, angle valves, drainage and installation parts
Delivery focus
Connection checks, zone-based packing and allowance for service parts
Discuss this sourcing direction
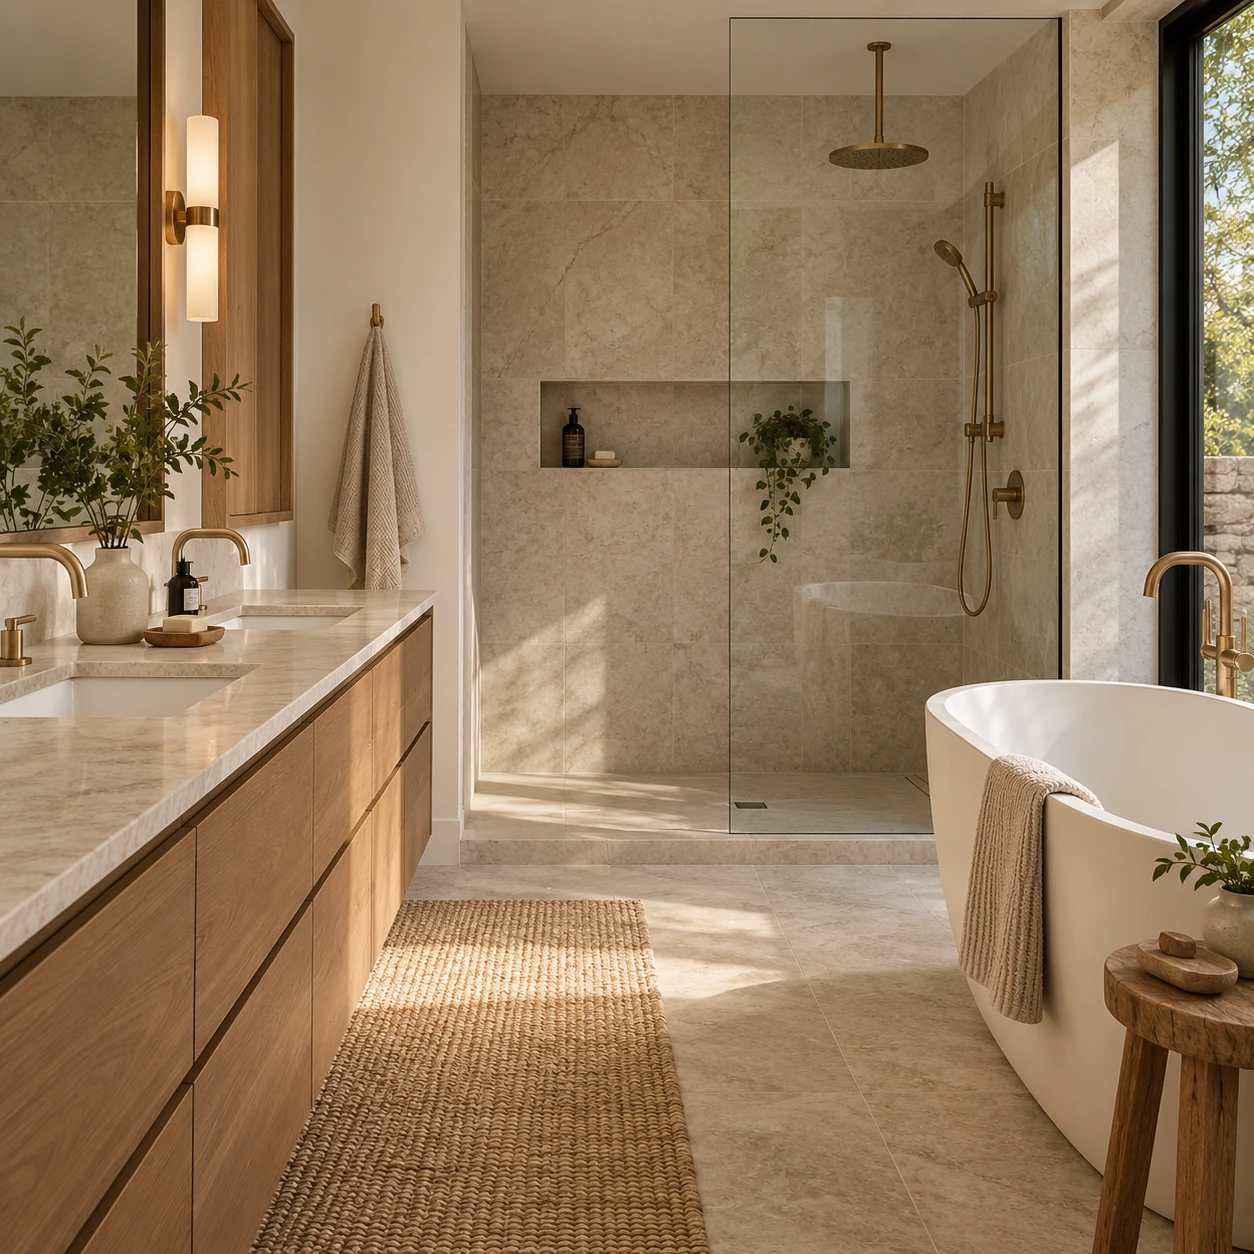
Illustrative basin-faucet direction for residential fit-out

A repeatable bathroom specification built around layouts and everyday routines

Residential fit-out places greater emphasis on coordinated aesthetics, spatial fit and everyday details. Requirements are separated by master bath, guest bath and kitchen, while finishes stay consistent and installation dimensions are checked early.

Project need
A consistent look, layout compatibility and intuitive daily use
Solution approach
Tier products by room while linking the full package through shared materials and finishes
Product focus
Basin faucets, shower systems, kitchen faucets and bathroom accessories
Delivery focus
Cut-out dimensions, concealed installation conditions, installation sequence and finish protection
Discuss this sourcing direction
Illustrative bathroom hardware and material direction for workplaces

A restrained, dependable specification for stable everyday operation

Workplace bathrooms should support the interior language without adding maintenance complexity. Selection favours restrained forms, clear functionality and common specifications, with controlled upgrades for executive or client-facing areas.

Project need
Timeless appearance, manageable maintenance and coordination across zones
Solution approach
Use common specifications as the base and add a fuller package only where the space requires it
Product focus
Faucets, angle valves, drains, accessories and installation parts
Delivery focus
SKU consolidation, zone labelling, installation checks and future replacement
Discuss this sourcing direction

Selected application cases

These fixed concept cases are based on common sourcing requirements and are shown independently of the management console.

10 cases
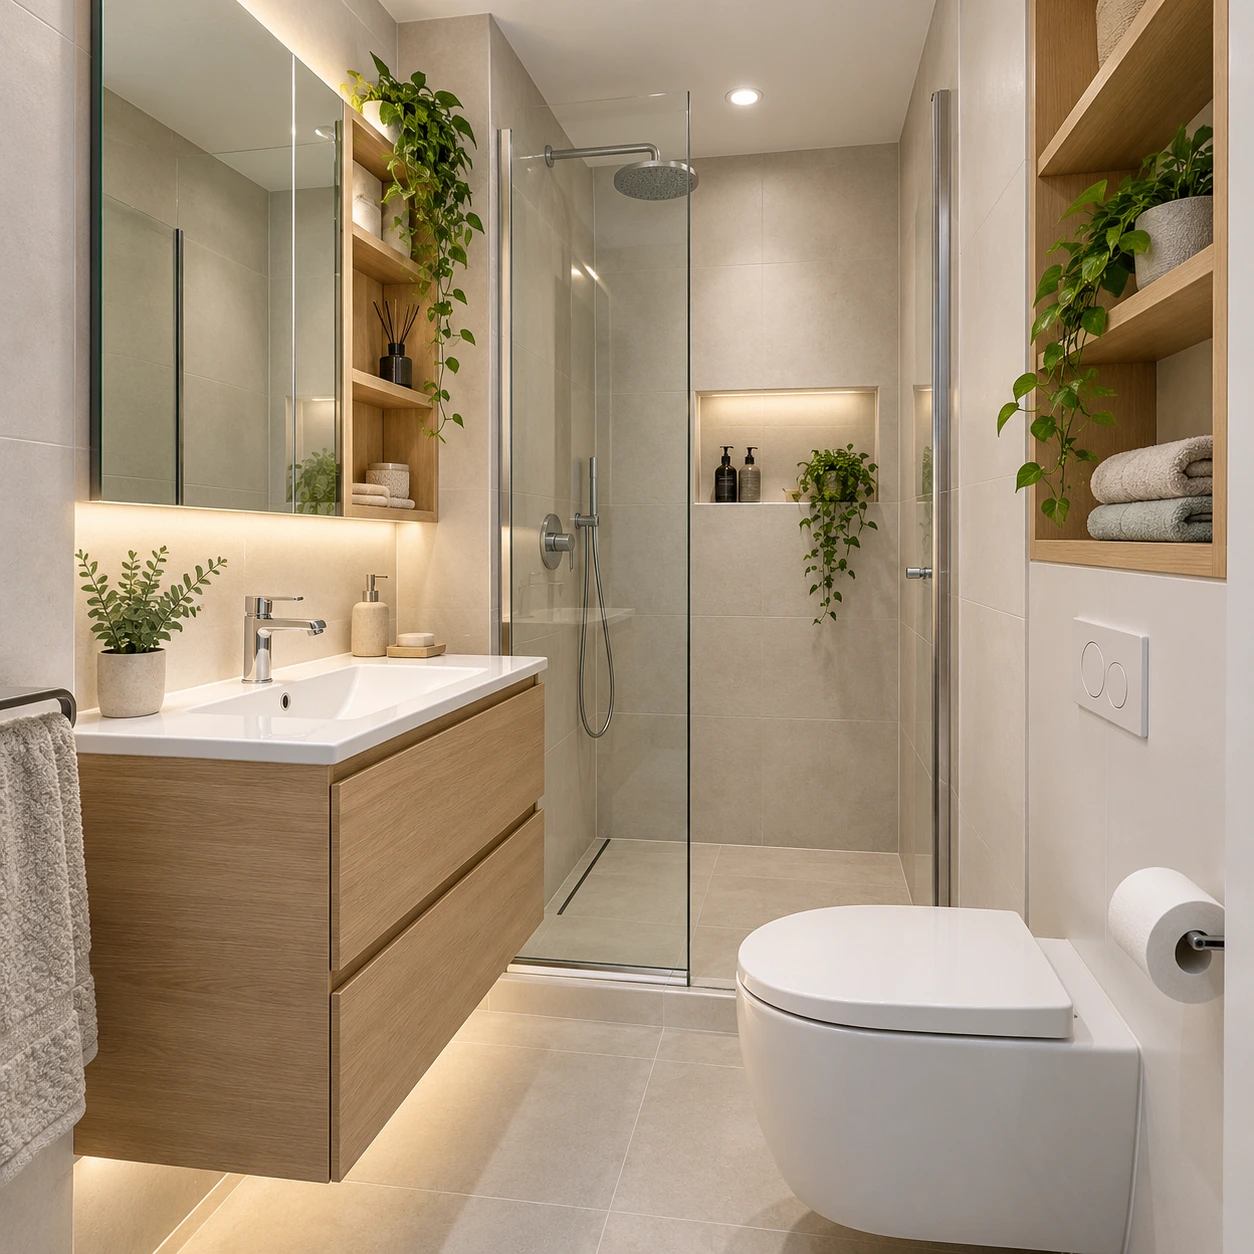
Space-releasing bathroom direction for compact homes

Space-releasing bathroom direction for compact homes

Floating vanities, transparent shower screens and wall storage reduce visual weight while preserving clear vanity, shower and storage zones. Compact fittings make better use of the limited footprint.

Project type | Compact residential optimisation

Application | Compact master baths, guest baths and renovation layouts

Products supplied | Compact basin faucets, rail showers, wall accessories, drains and angle valves

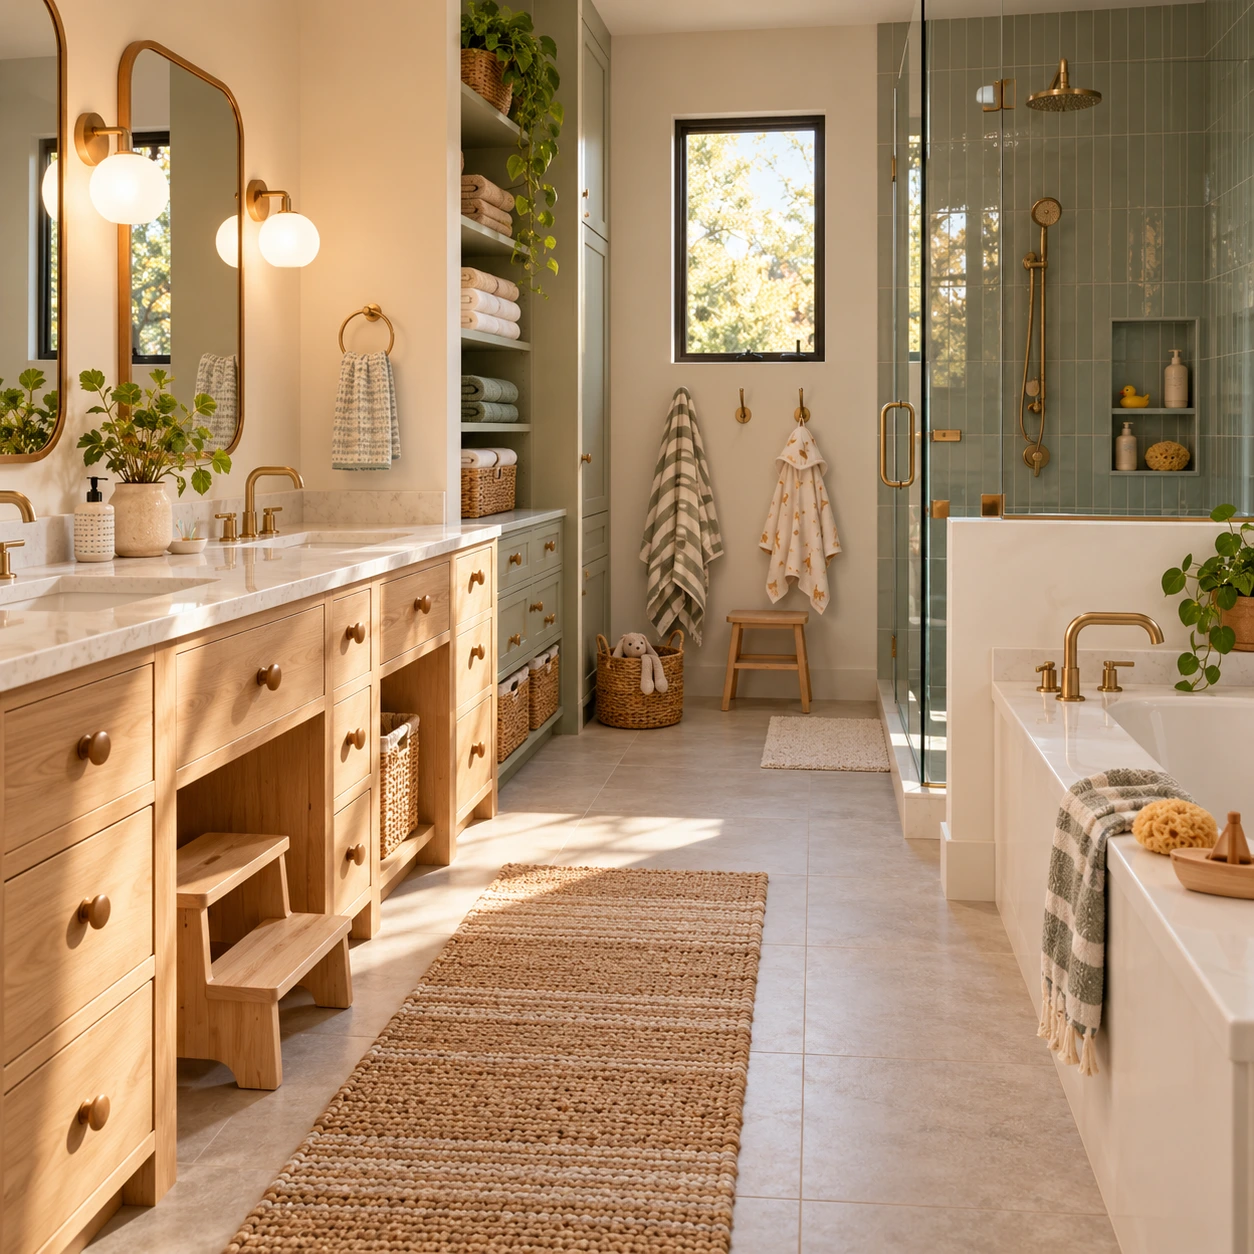
Family-friendly shared bathroom specification

Family-friendly shared bathroom specification

Designed for adults, children and older family members, this package uses rounded hardware, anti-scald control, double basins and layered storage to make shared routines safer and more efficient.

Project type | Family residential bathroom

Application | Family master baths, children’s bathrooms and shared vanity zones

Products supplied | Double-basin faucets, anti-scald showers, bath fillers, grab bars and storage accessories

Bring us the space, quantity and schedule. We will start with the right questions.

Product selection, finish coordination, installation checks and delivery lists can all be discussed in one sourcing conversation.

Start a project conversation